Connected Family-Forward Living
Connected Family-Forward Living
needham, MA
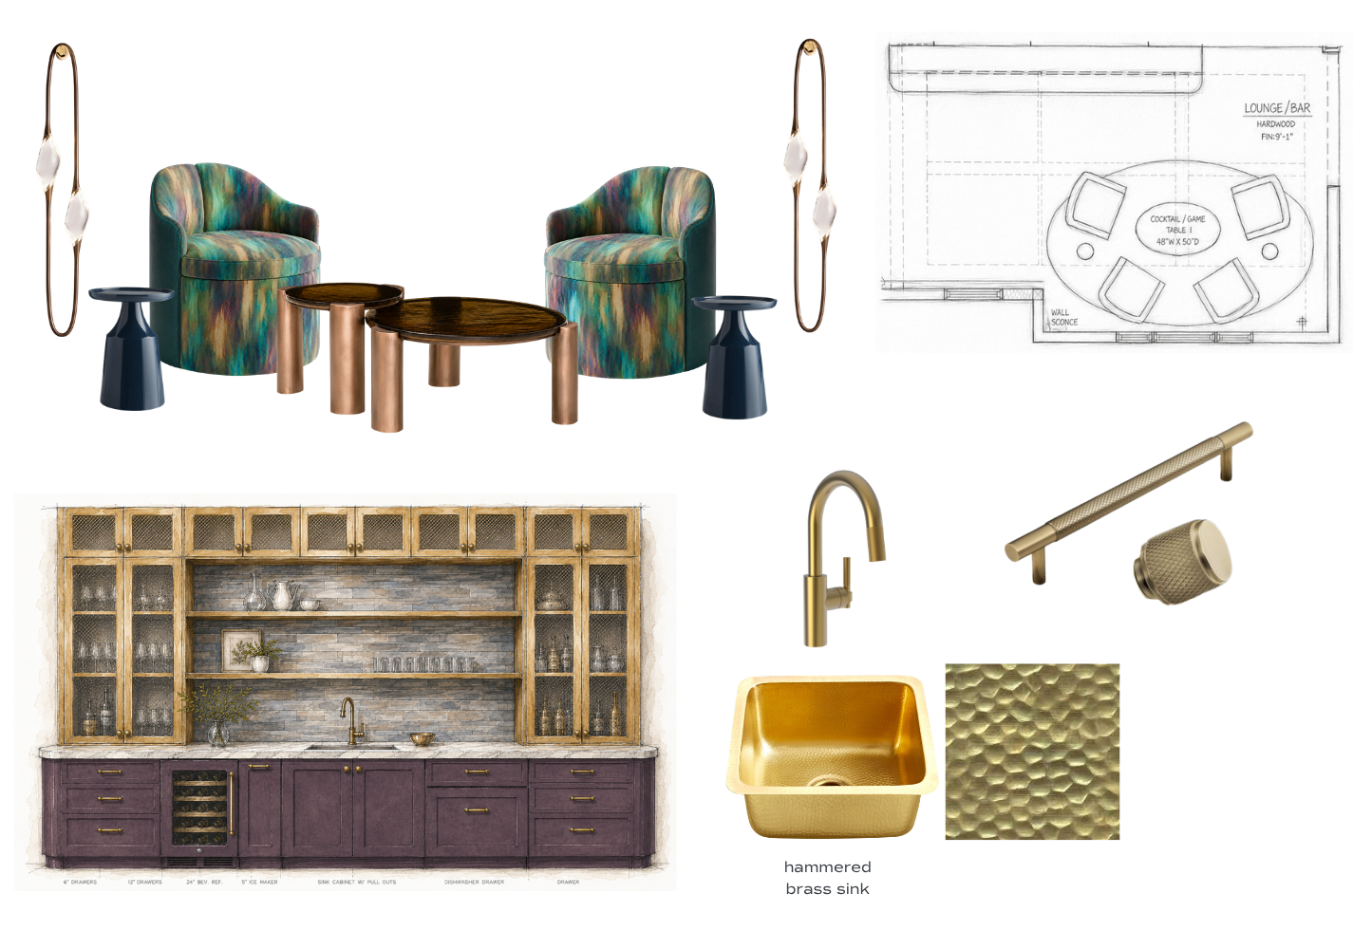
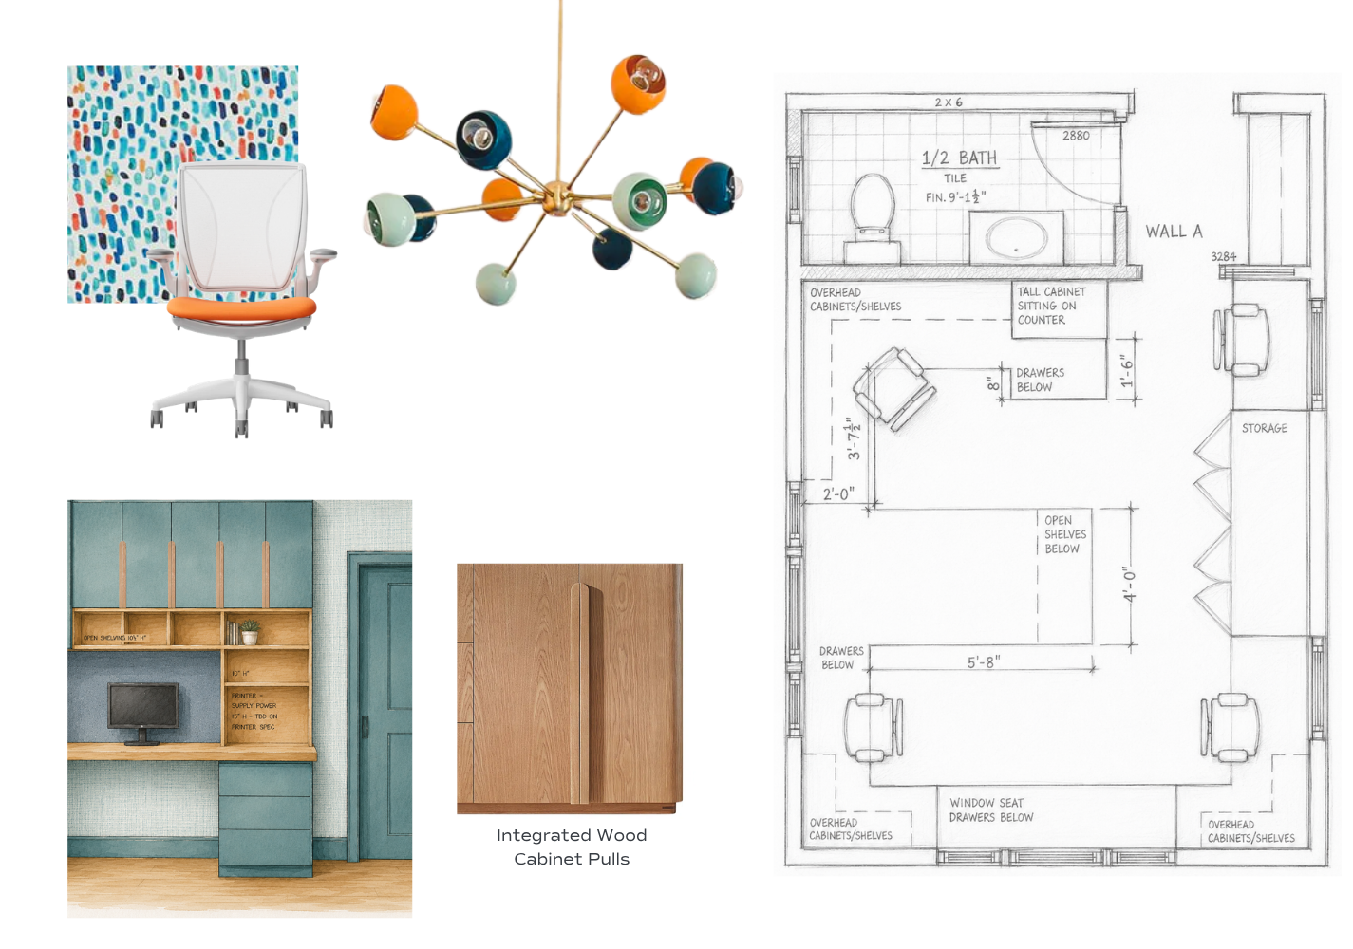
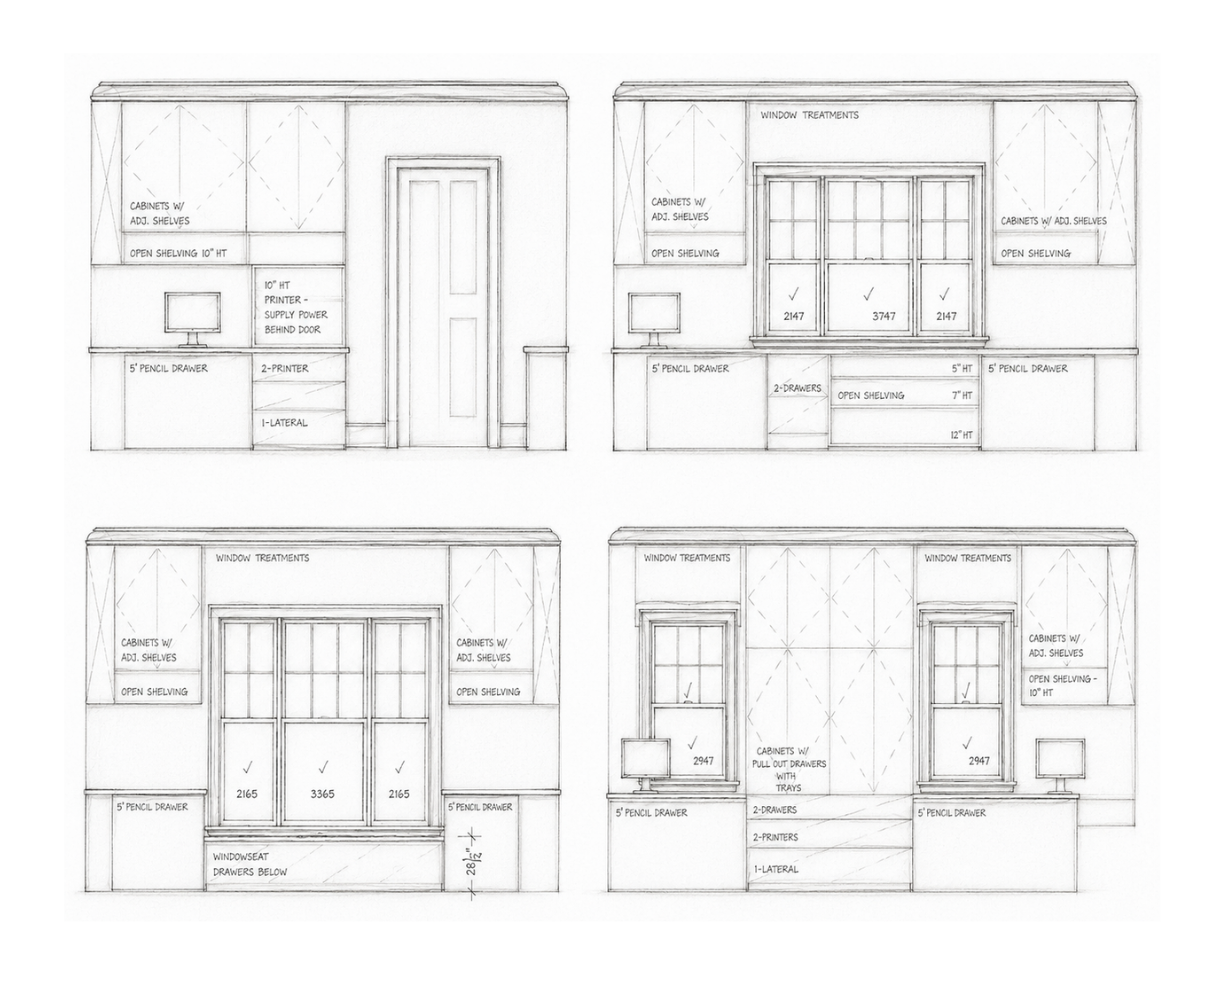
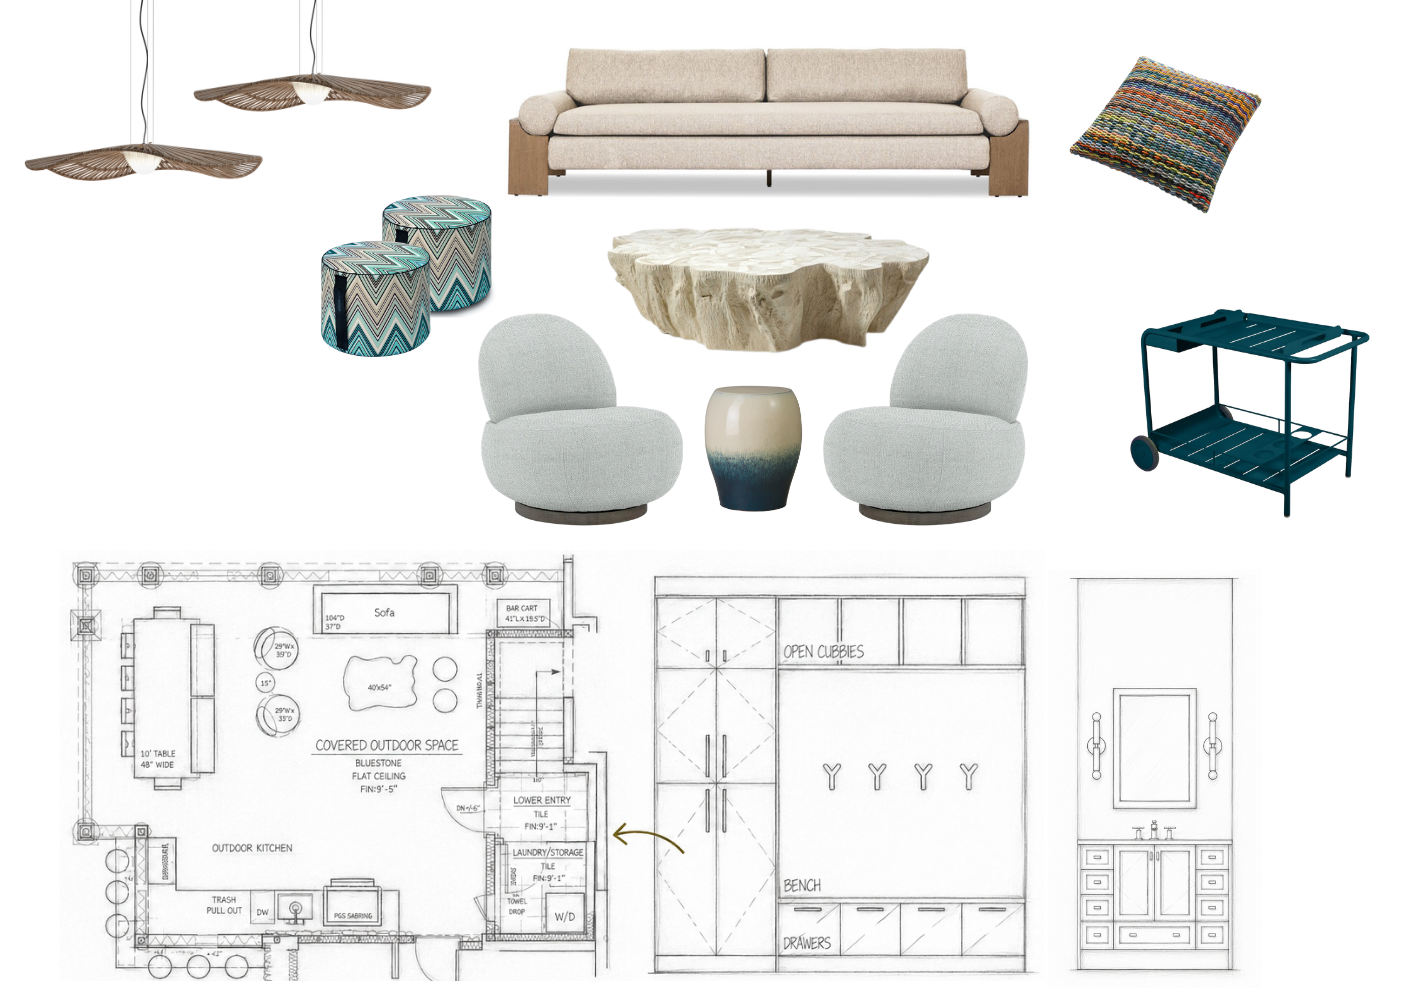
We love the opportunity to work with past Reider + Co. clients, so when this family came to us for help renovating their Needham home, we were excited to get started. The scope of this renovation and addition project includes a new living room, bar room, office, powder room, guest bedroom and bath, along with a pool house and pool. Each addition is designed to support both everyday family routines and larger gatherings, creating a home that feels more open, flexible, and connected.
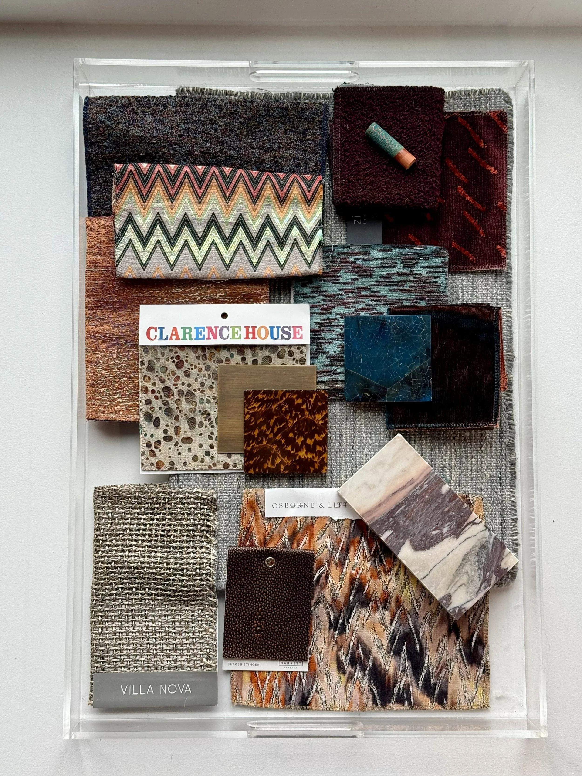
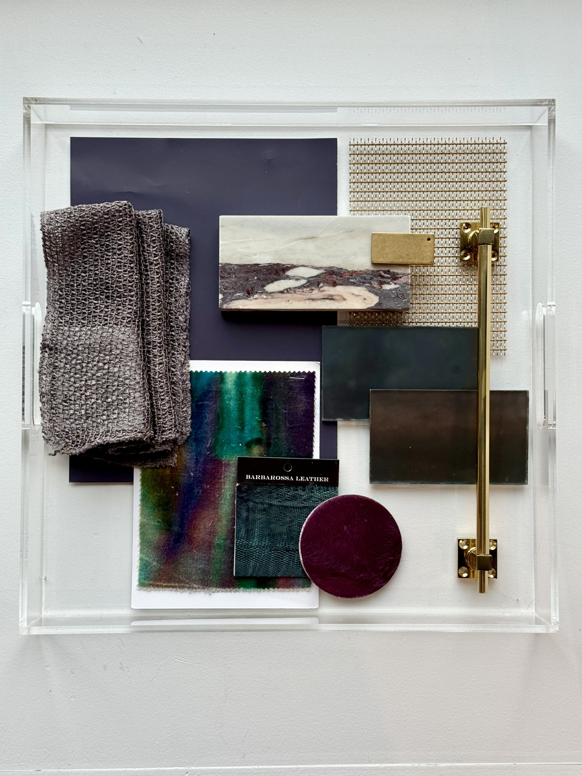
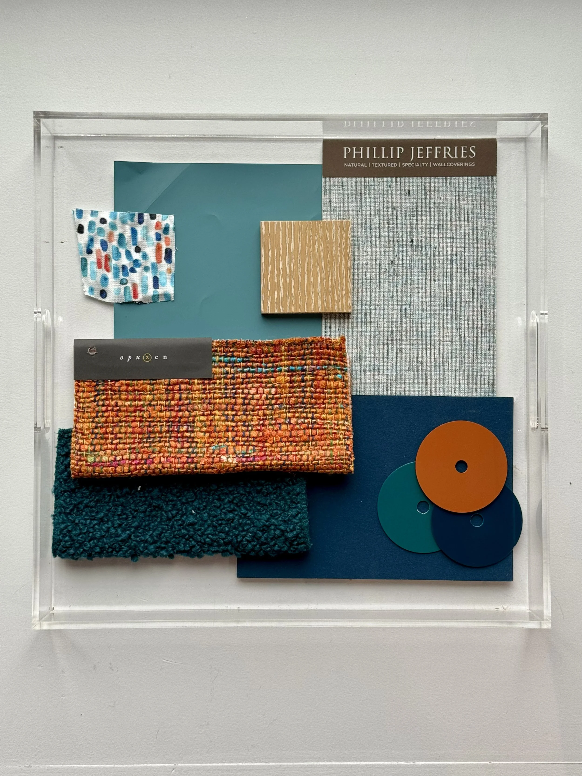
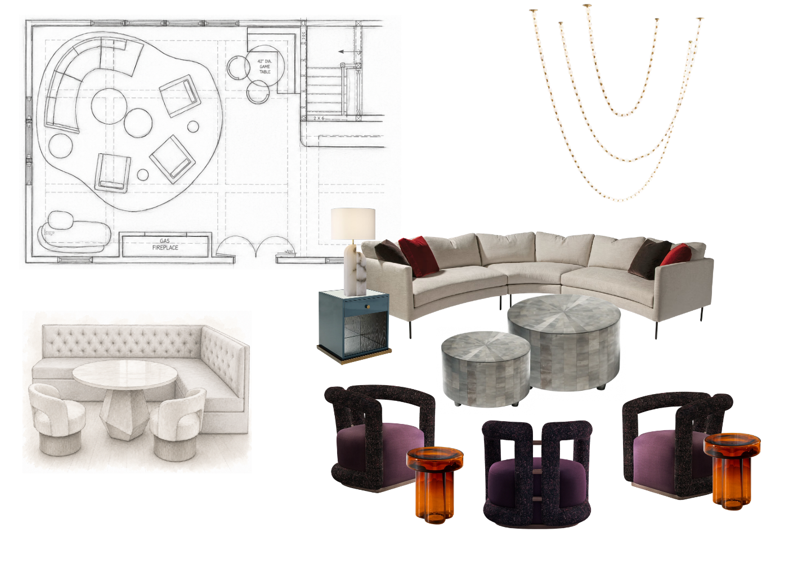
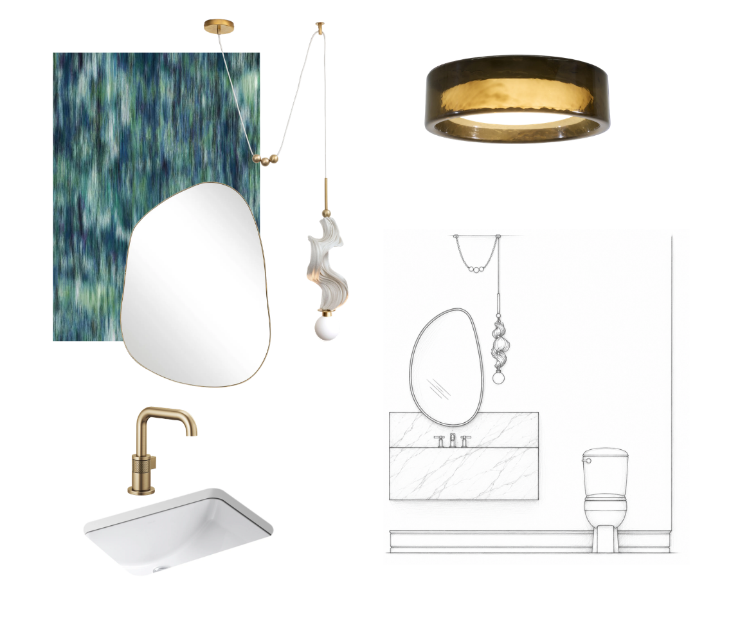
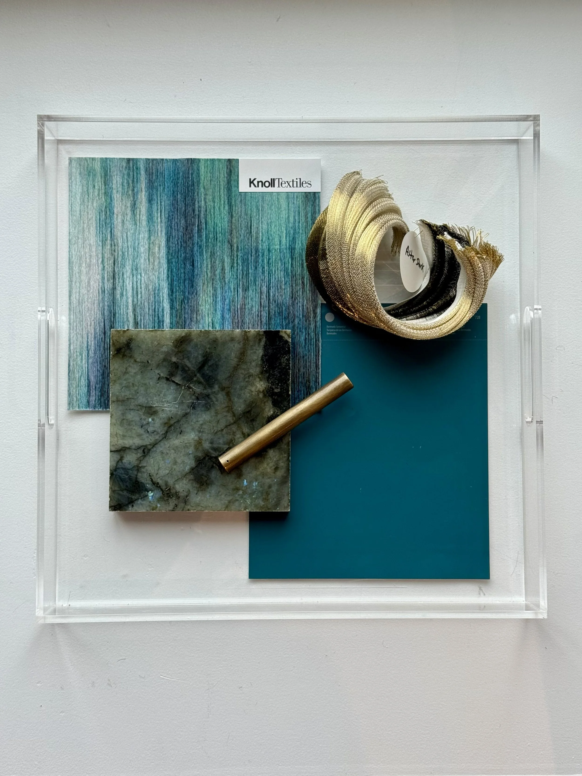
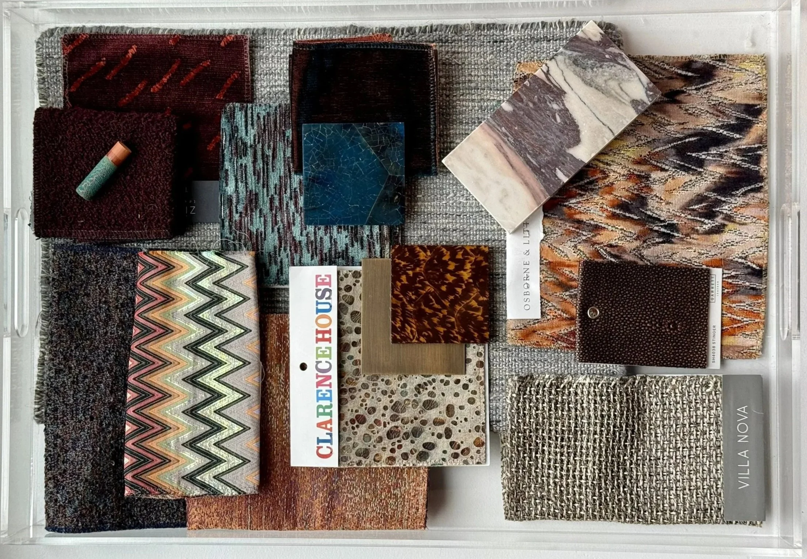
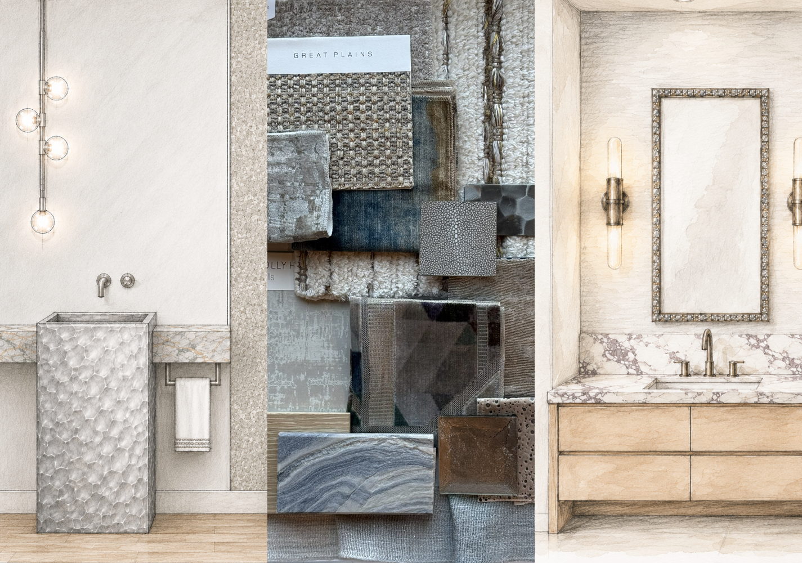
The lounge and bar will feature deep jewel-toned furnishings, statement lighting, and custom cabinetry, while the living area will include lots of comfortable seating that combines plush neutral fabrics with a palette of rich blues, greens, and purples. A dedicated game area with built-in tufted seating will offer another comfortable place for the family to gather. This balance of subdued tones and deeper hues will continue throughout the kitchen, powder room, and bedroom.
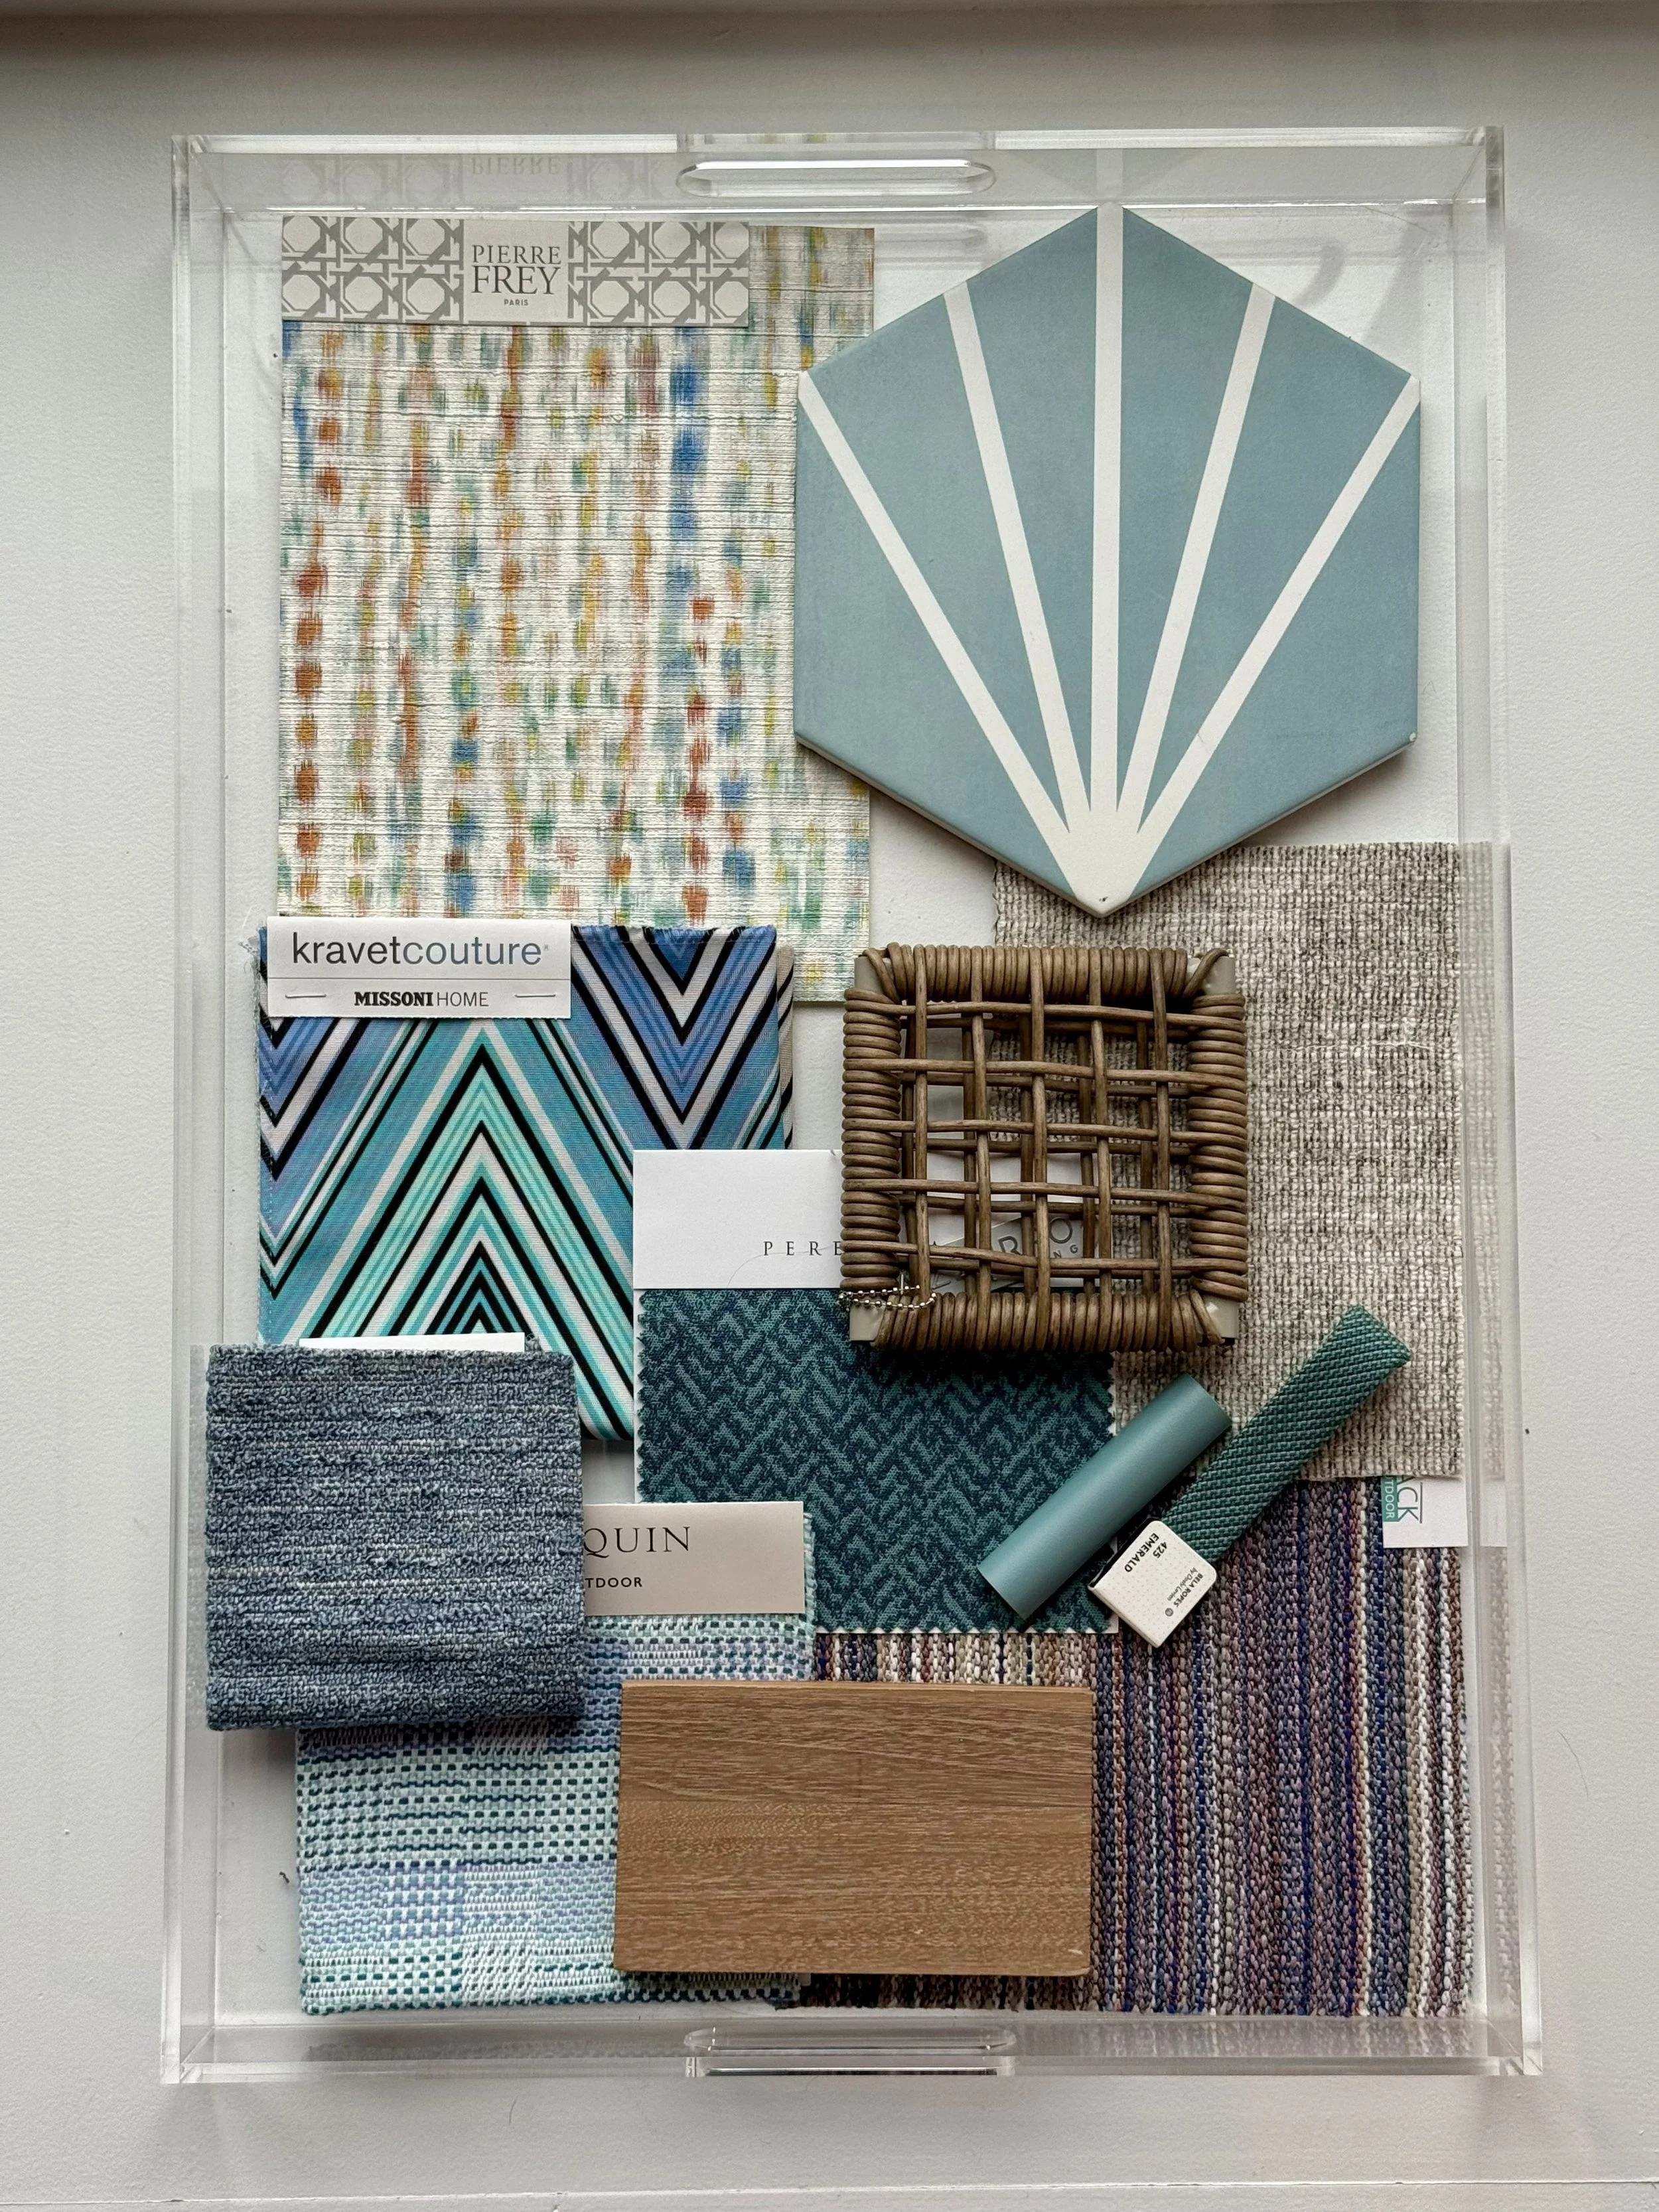
Outside, the new pool and pool house will extend the home’s gathering spaces, creating a setting designed equally for quiet retreats, relaxed family time, and entertaining.
PROJECT PARTNER: Slocum Hall DESIGN GROUP